Carol Darós Interiorismo | Residence in Valencia
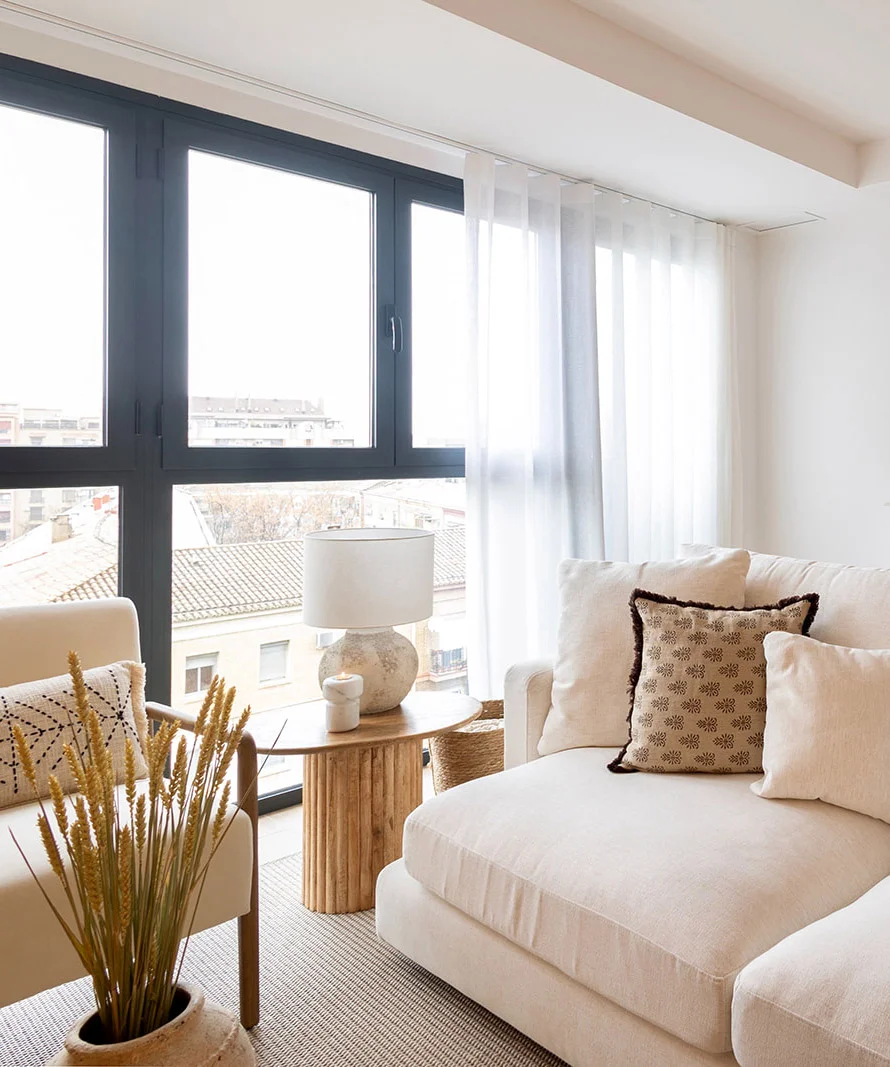
Located on the sixth floor of a contemporary building, this home with privileged views is conceived as a serene retreat where every design decision seeks visual openness, functionality, and calm. The project begins with a clear spatial challenge: a narrow, longitudinal living room connected to an open kitchen, requiring a careful balance between circulation, storage, and comfort without losing a sense of lightness.
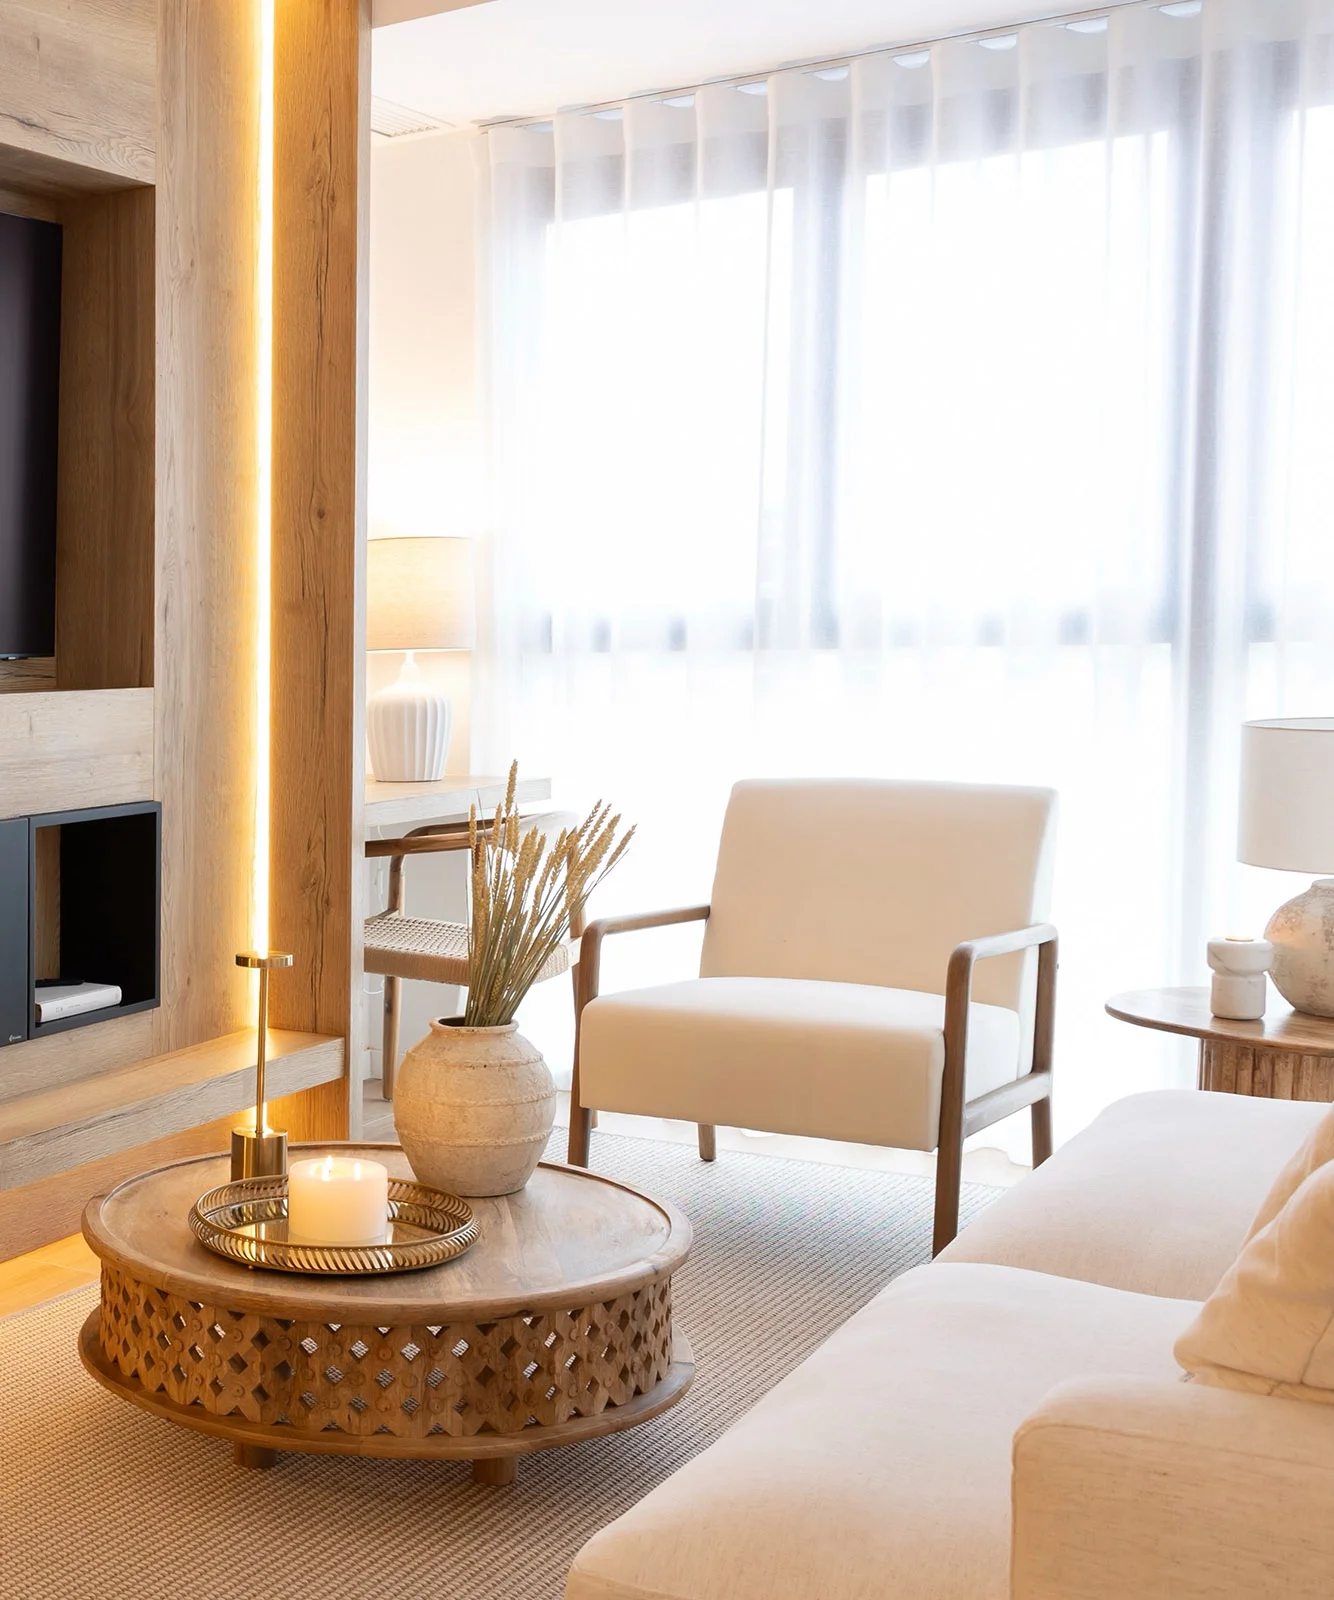
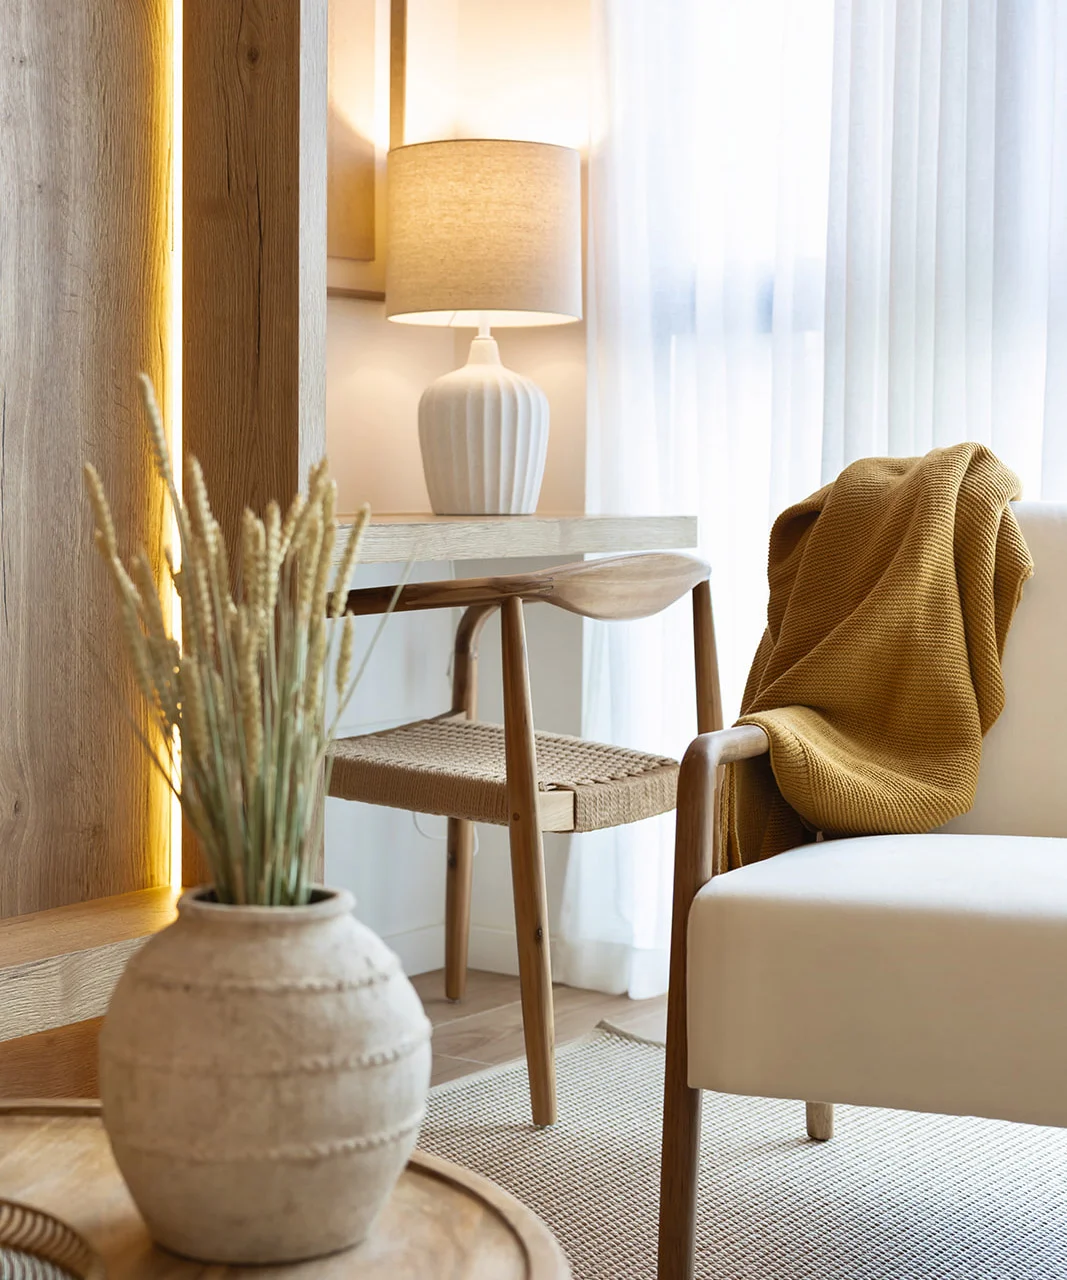
The living area is developed under a Japandi aesthetic with Mediterranean nuances, where natural wood, neutral-toned textiles, and organic fibers create a warm and balanced atmosphere. A light oak cladding frames the central unit that integrates a bioethanol fireplace and television, while linear lighting adds depth and emphasizes the verticality of the space.
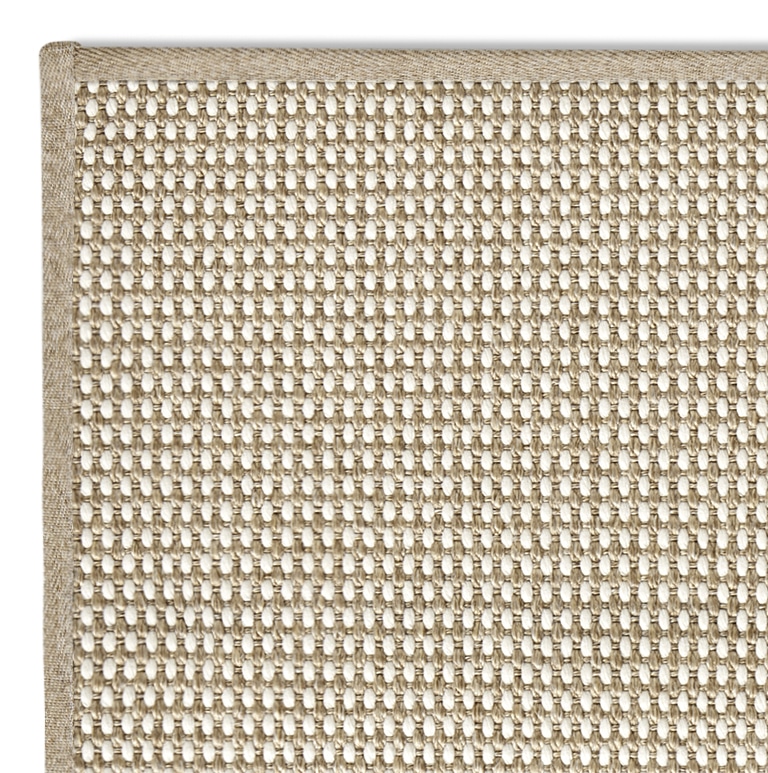
Our Terra Atacama Coconut White rug provides a serene, textured foundation for the living area, introducing comfort while reinforcing the project’s natural character. It also helps balance the proportions of the elongated room and contributes to a calm and harmonious atmosphere.
Photography: @aranzazucatalan_photography
- Year of production: 2025
- Location: Valencia
- Design Studio: Carol Darós Interiorismo
- Rols products in the project: terra atacama coconut white