In this residential project developed by SandraFer Interiorismo, the goal was to transform a dark and visually heavy home into a bright, balanced, and calming living space. The interior design proposal embraced a palette of soft tones, natural materials, and oak wood to enhance the natural light and create a sense of spaciousness and serenity […]
Residential
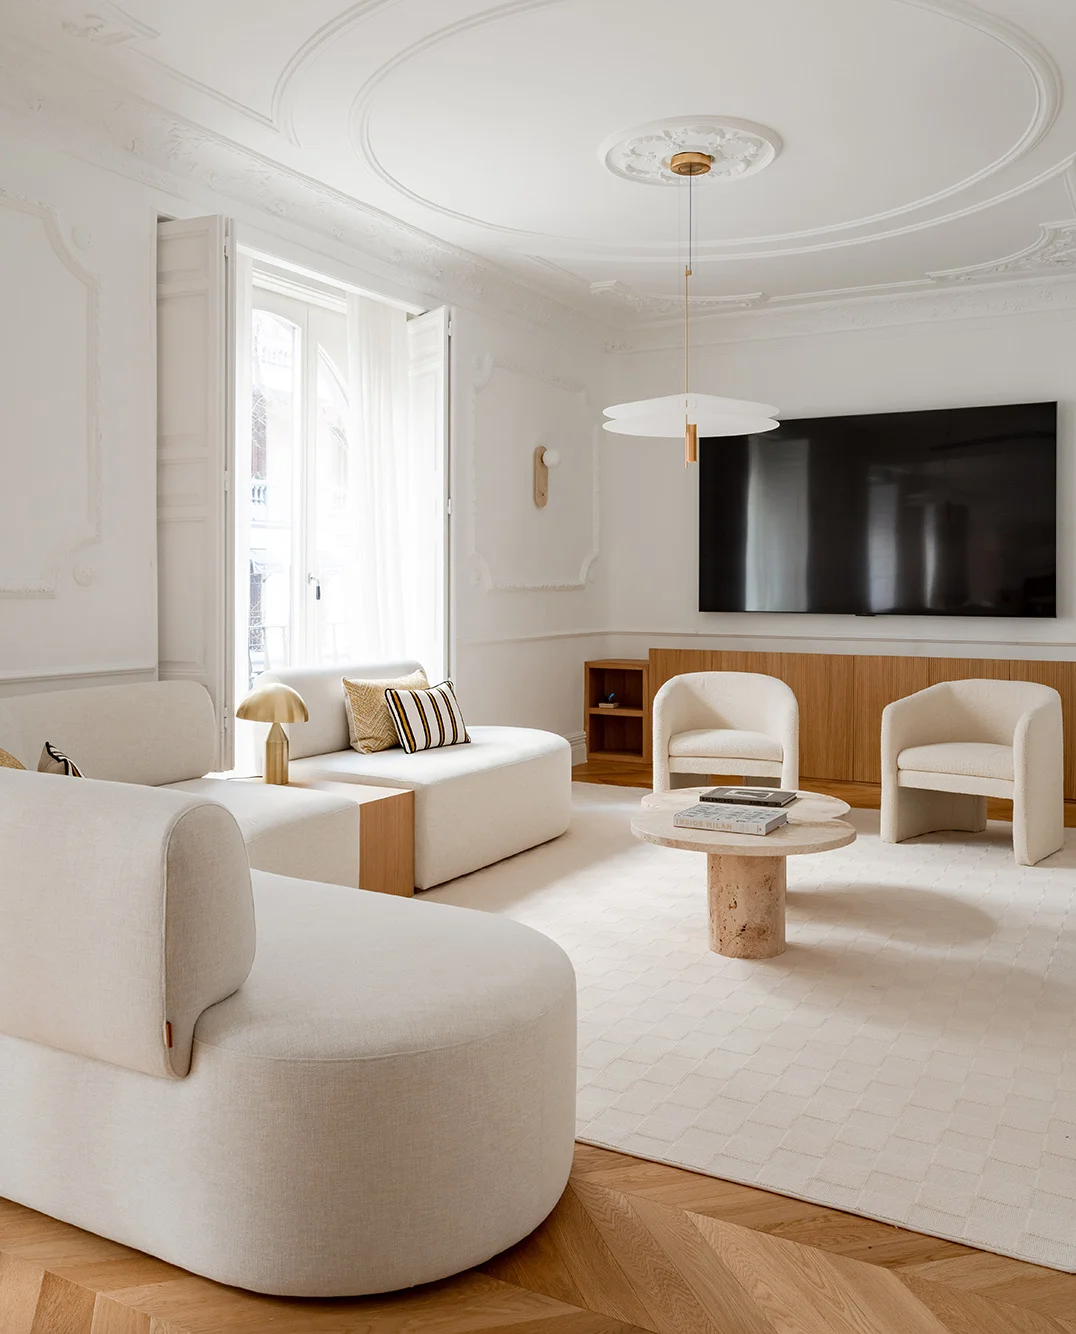
This residential project, carried out by Estudio Mónica Diago for Lumier in an apartment on Calle Castelló in Madrid, combines classic elements of the building—such as moldings and high ceilings—with a contemporary interior design approach. The result is a bright, balanced space that is easy to live in. A palette of light tones and natural […]
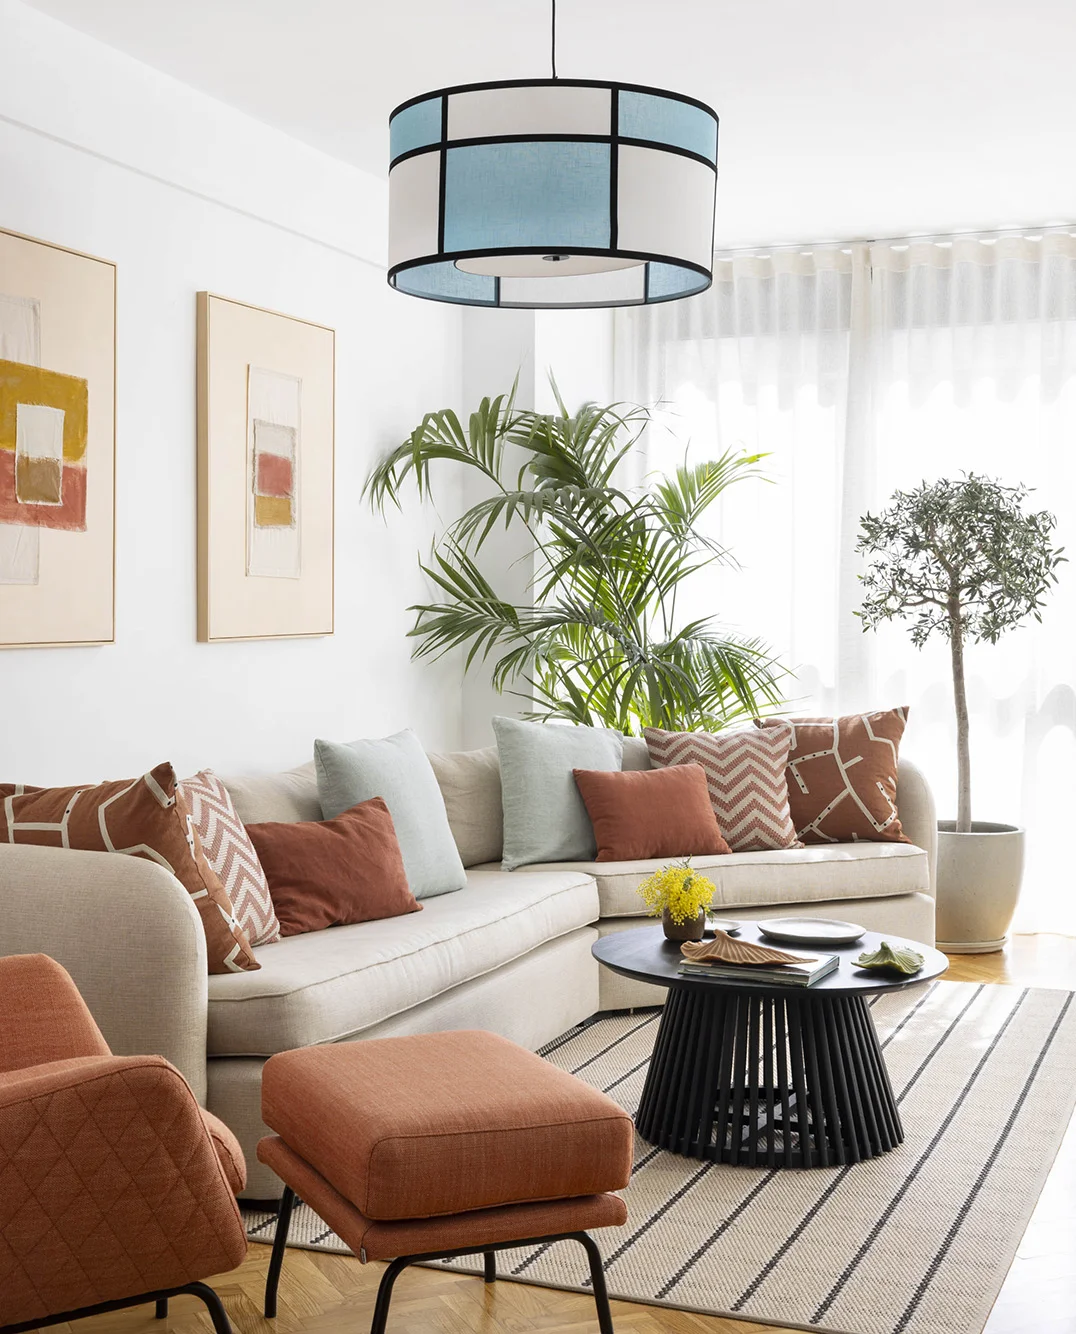
This full renovation project, carried out by Leguina Collazo Interioristas, conceives the home as a series of connected spaces, unified by a consistent aesthetic and designed for everyday living. A base of soft tones has been used, combined with touches of color that add personality, along with a clear layout that enhances circulation. Natural light […]
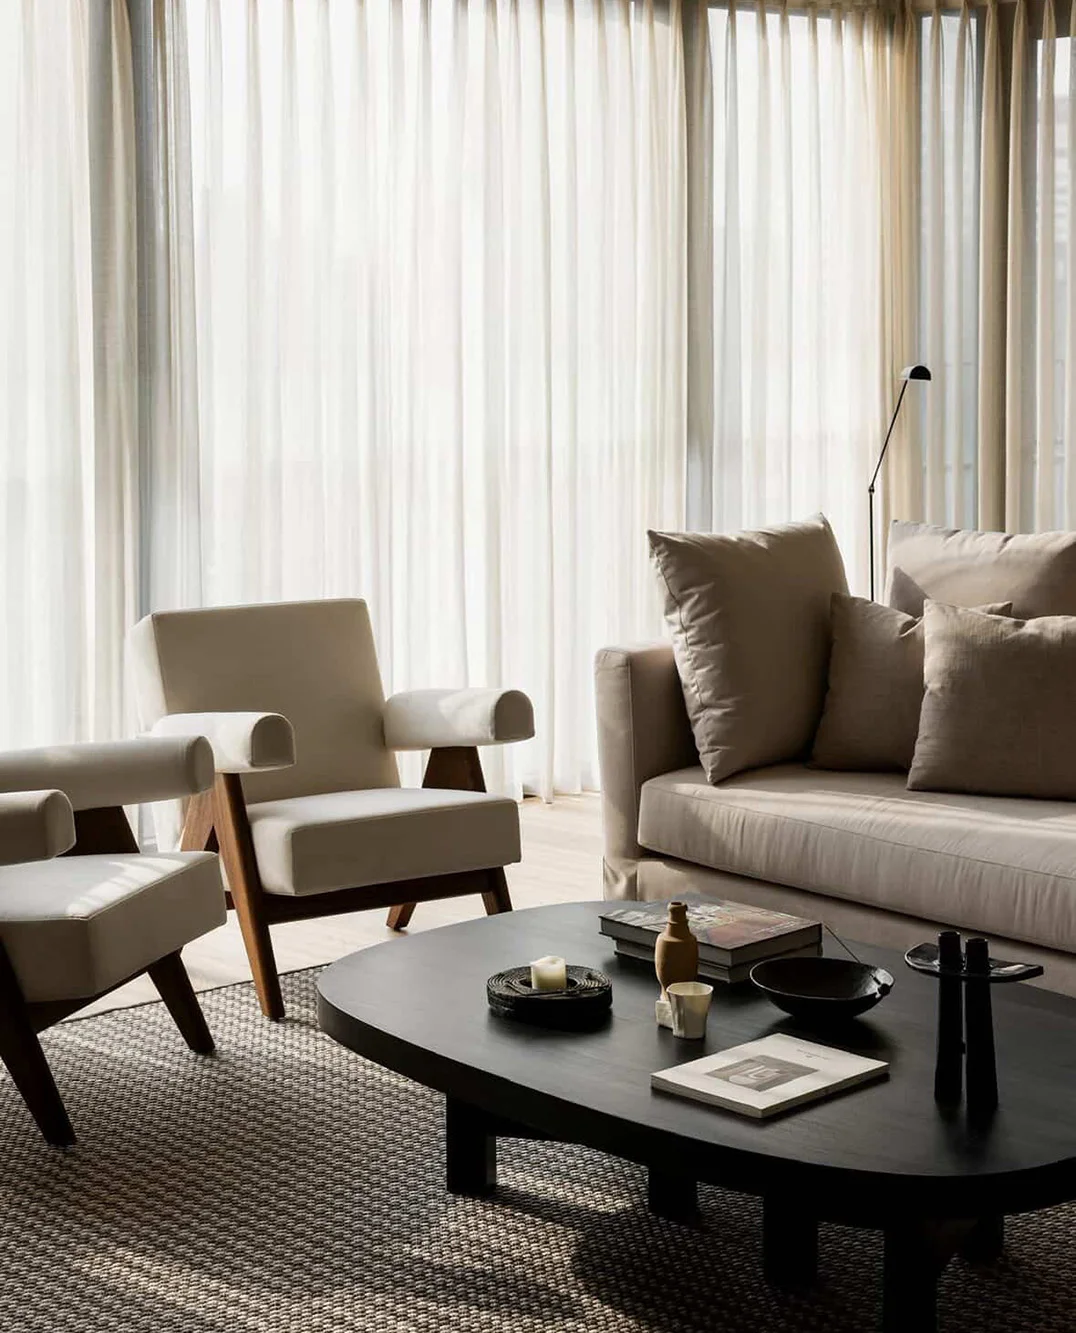
In this apartment in Taipei, Taiwan, designed by Studio Arvia, the living room is conceived through a balanced composition of materials, proportions, and neutral tones. The combination of stone, dark wood, and upholstered pieces in light shades creates a restrained and cohesive base, where each element contributes to the sense of order and continuity within […]
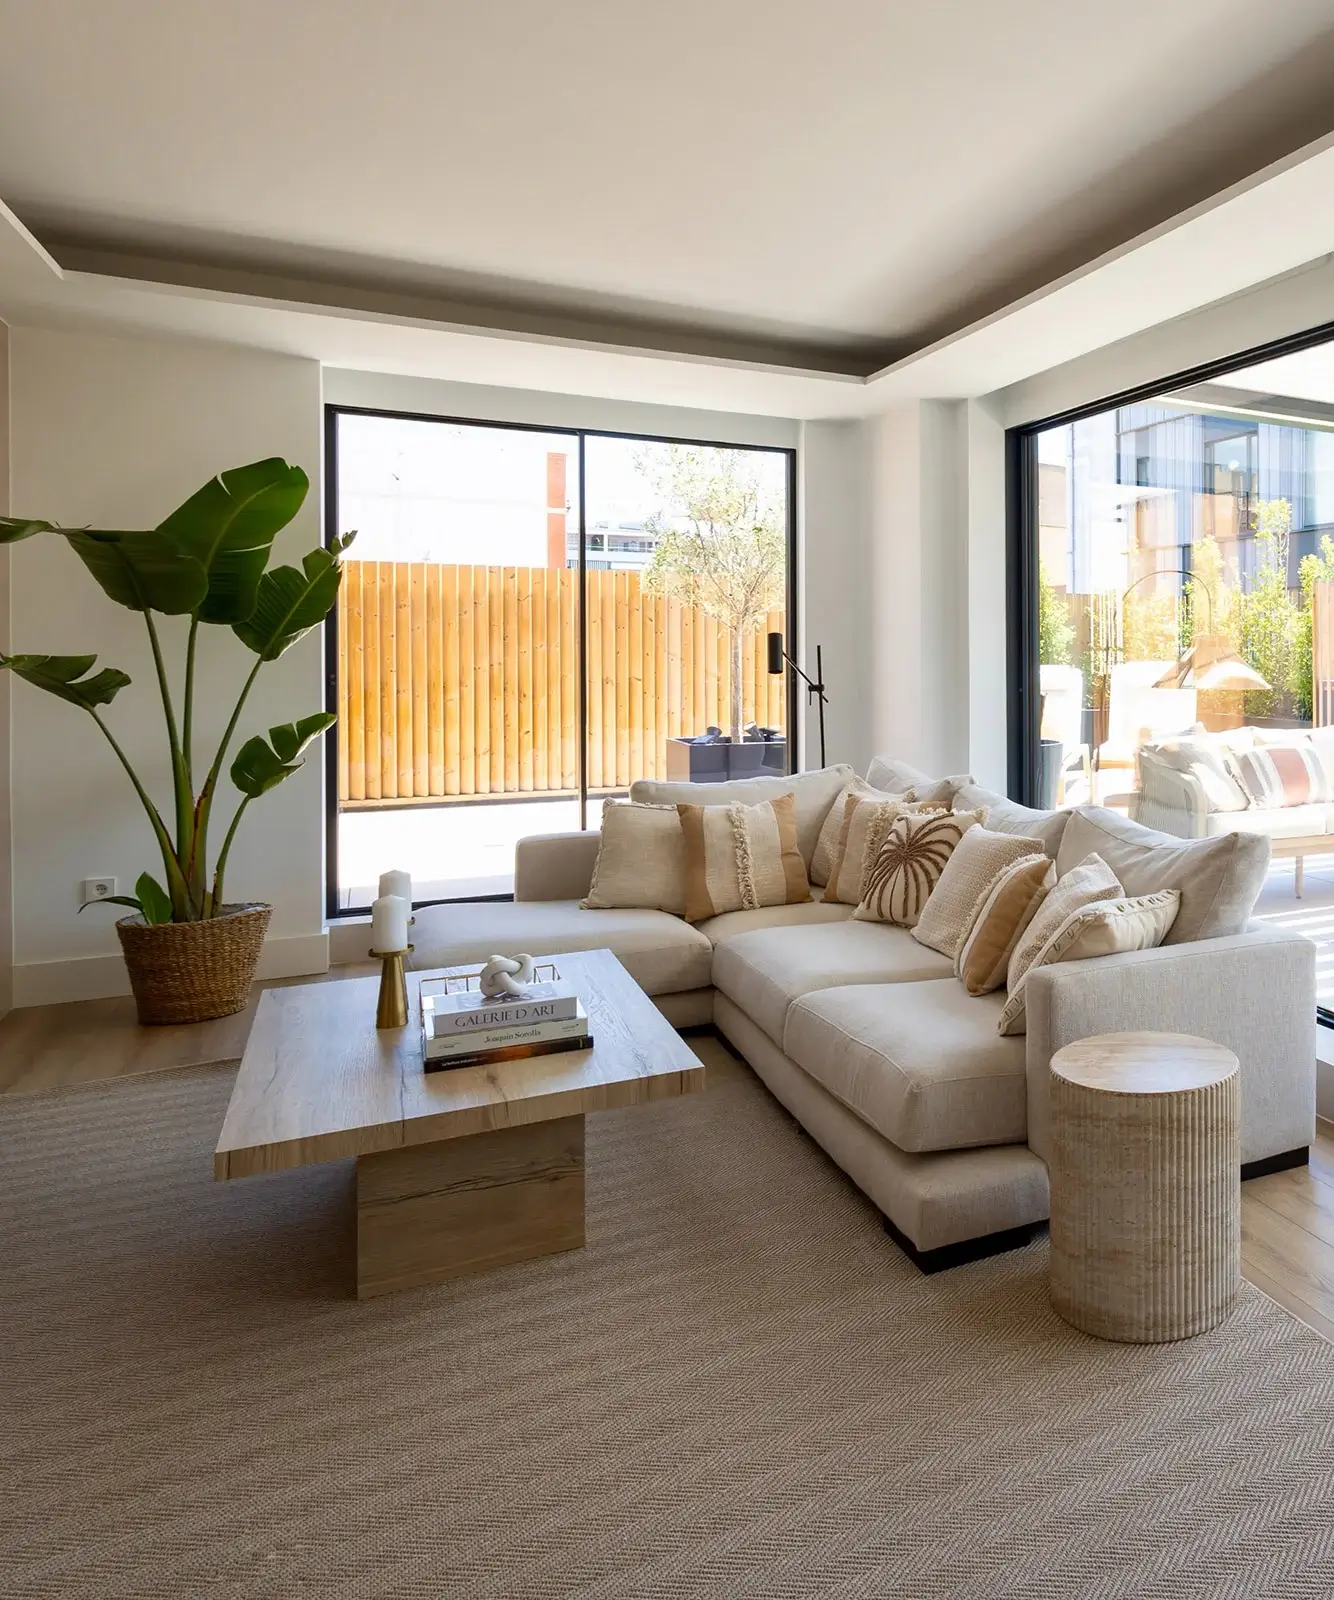
In a contemporary home bathed in natural light, this project is conceived as an exercise in balance between functionality, warmth, and spatial continuity. The living room, with its elongated proportions and connection to the dining area and kitchen, posed the challenge of organizing different uses without sacrificing lightness or a sense of visual openness. The […]
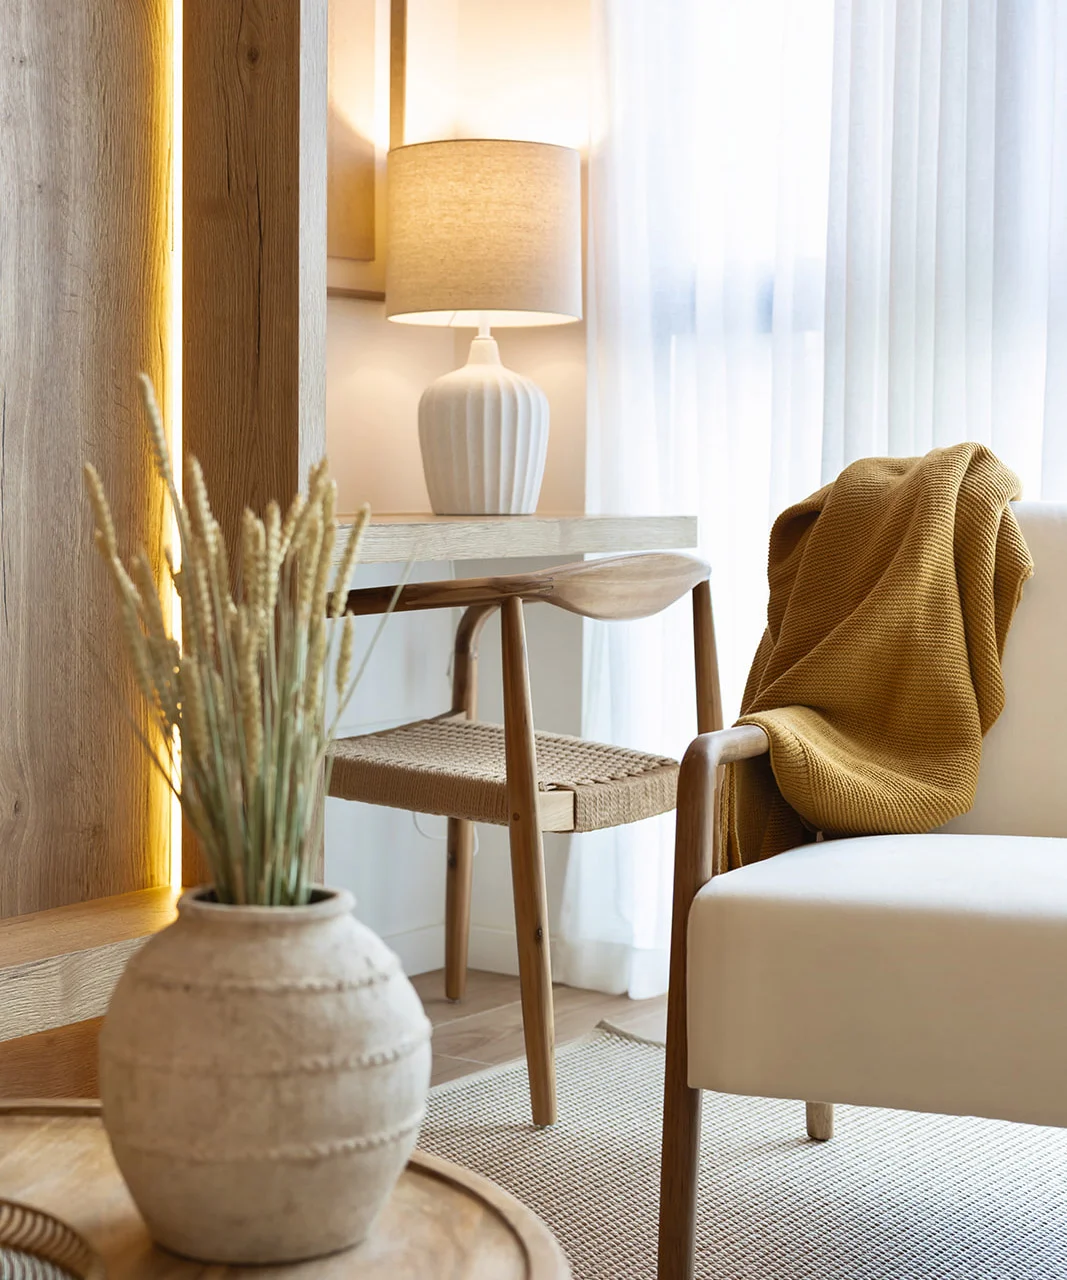
Located on the sixth floor of a contemporary building, this home with privileged views is conceived as a serene retreat where every design decision seeks visual openness, functionality, and calm. The project begins with a clear spatial challenge: a narrow, longitudinal living room connected to an open kitchen, requiring a careful balance between circulation, storage, […]
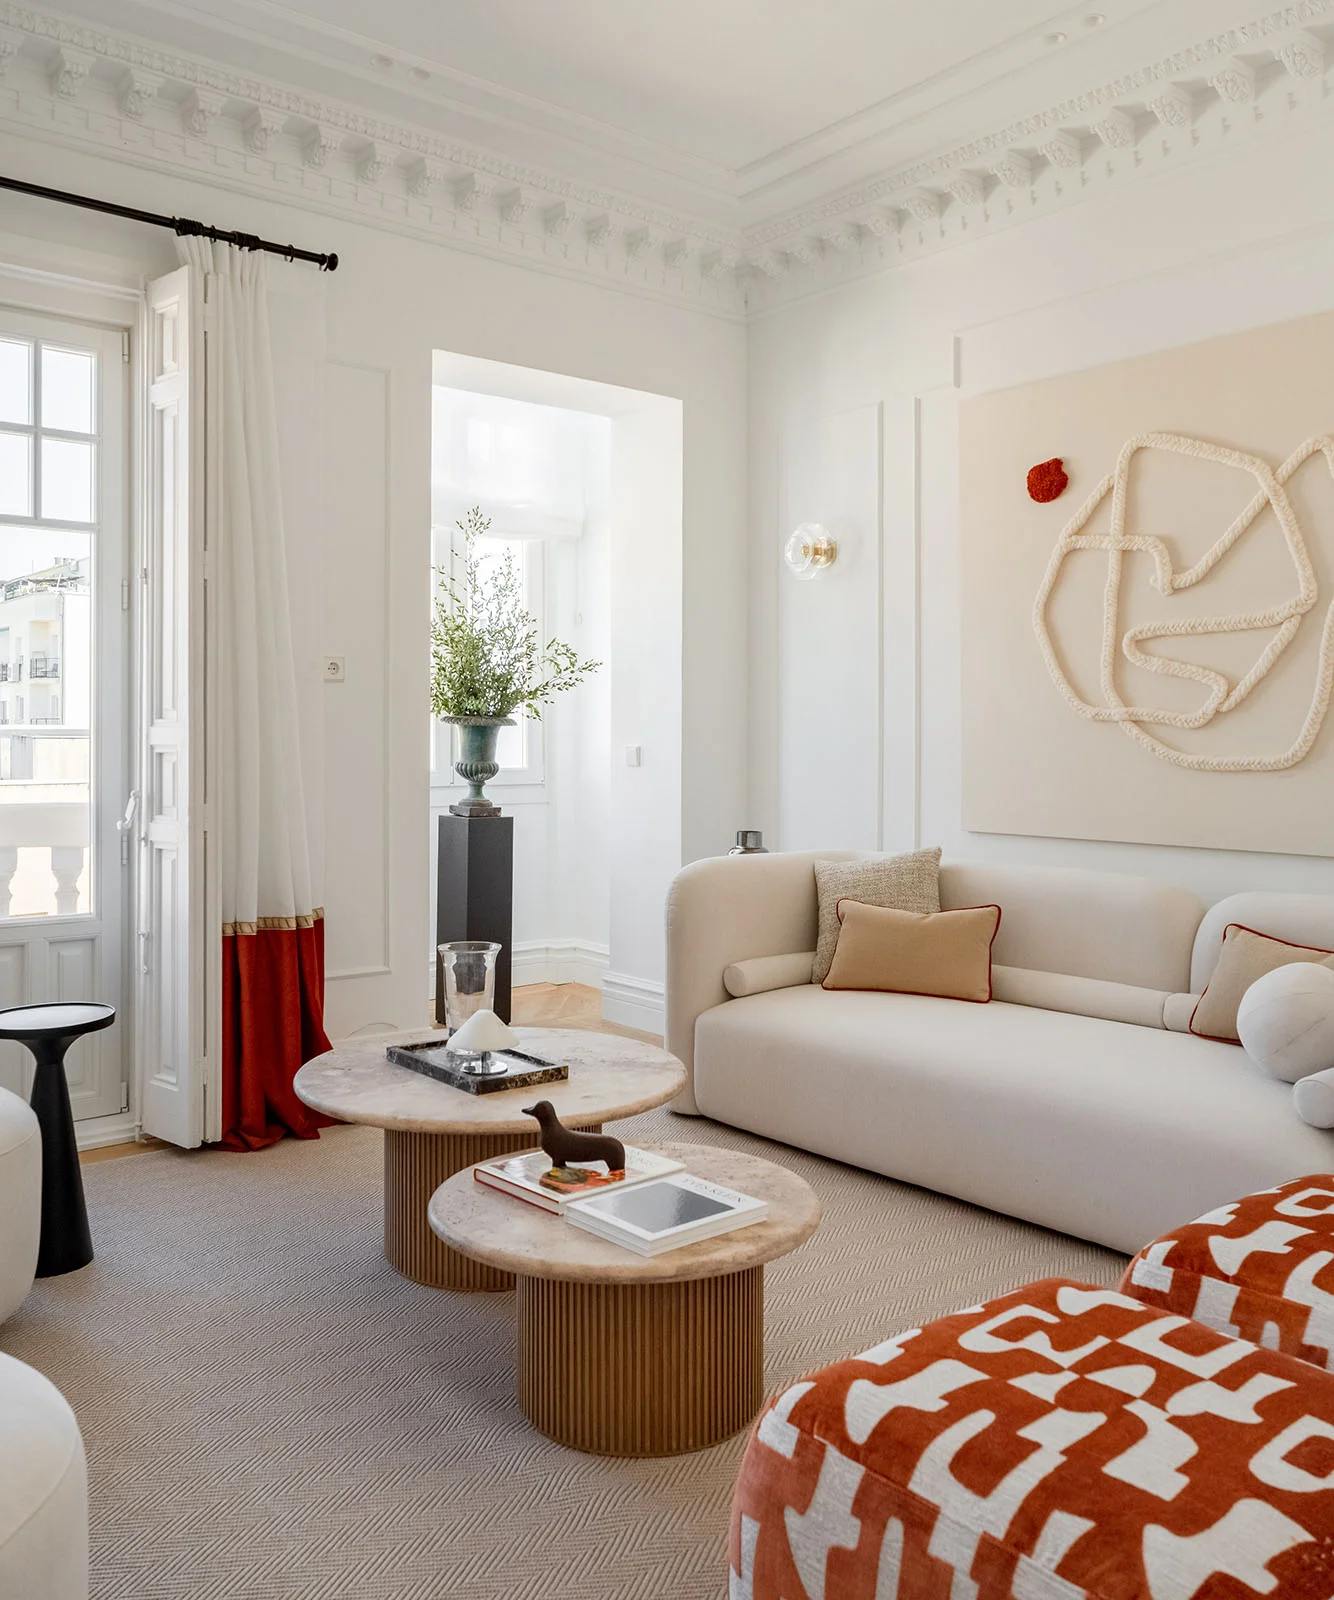
In the heart of the Salamanca district, on the emblematic General Oráa street in Madrid, lies this 208 m² apartment located on the fifth floor of a classic Madrid building. Currently undergoing a full renovation by Mónica Diago’s architecture studio, the project reinterprets the traditional Madrid apartment through a contemporary lens, respecting its original proportions, […]

This interior design project transforms a contemporary home into a warm and balanced space, where functionality coexists with a serene and timeless aesthetic. The intervention proposes a continuous reading of the spaces, supported by a careful selection of materials and lighting designed to accompany everyday life. The living room is conceived as the heart of […]
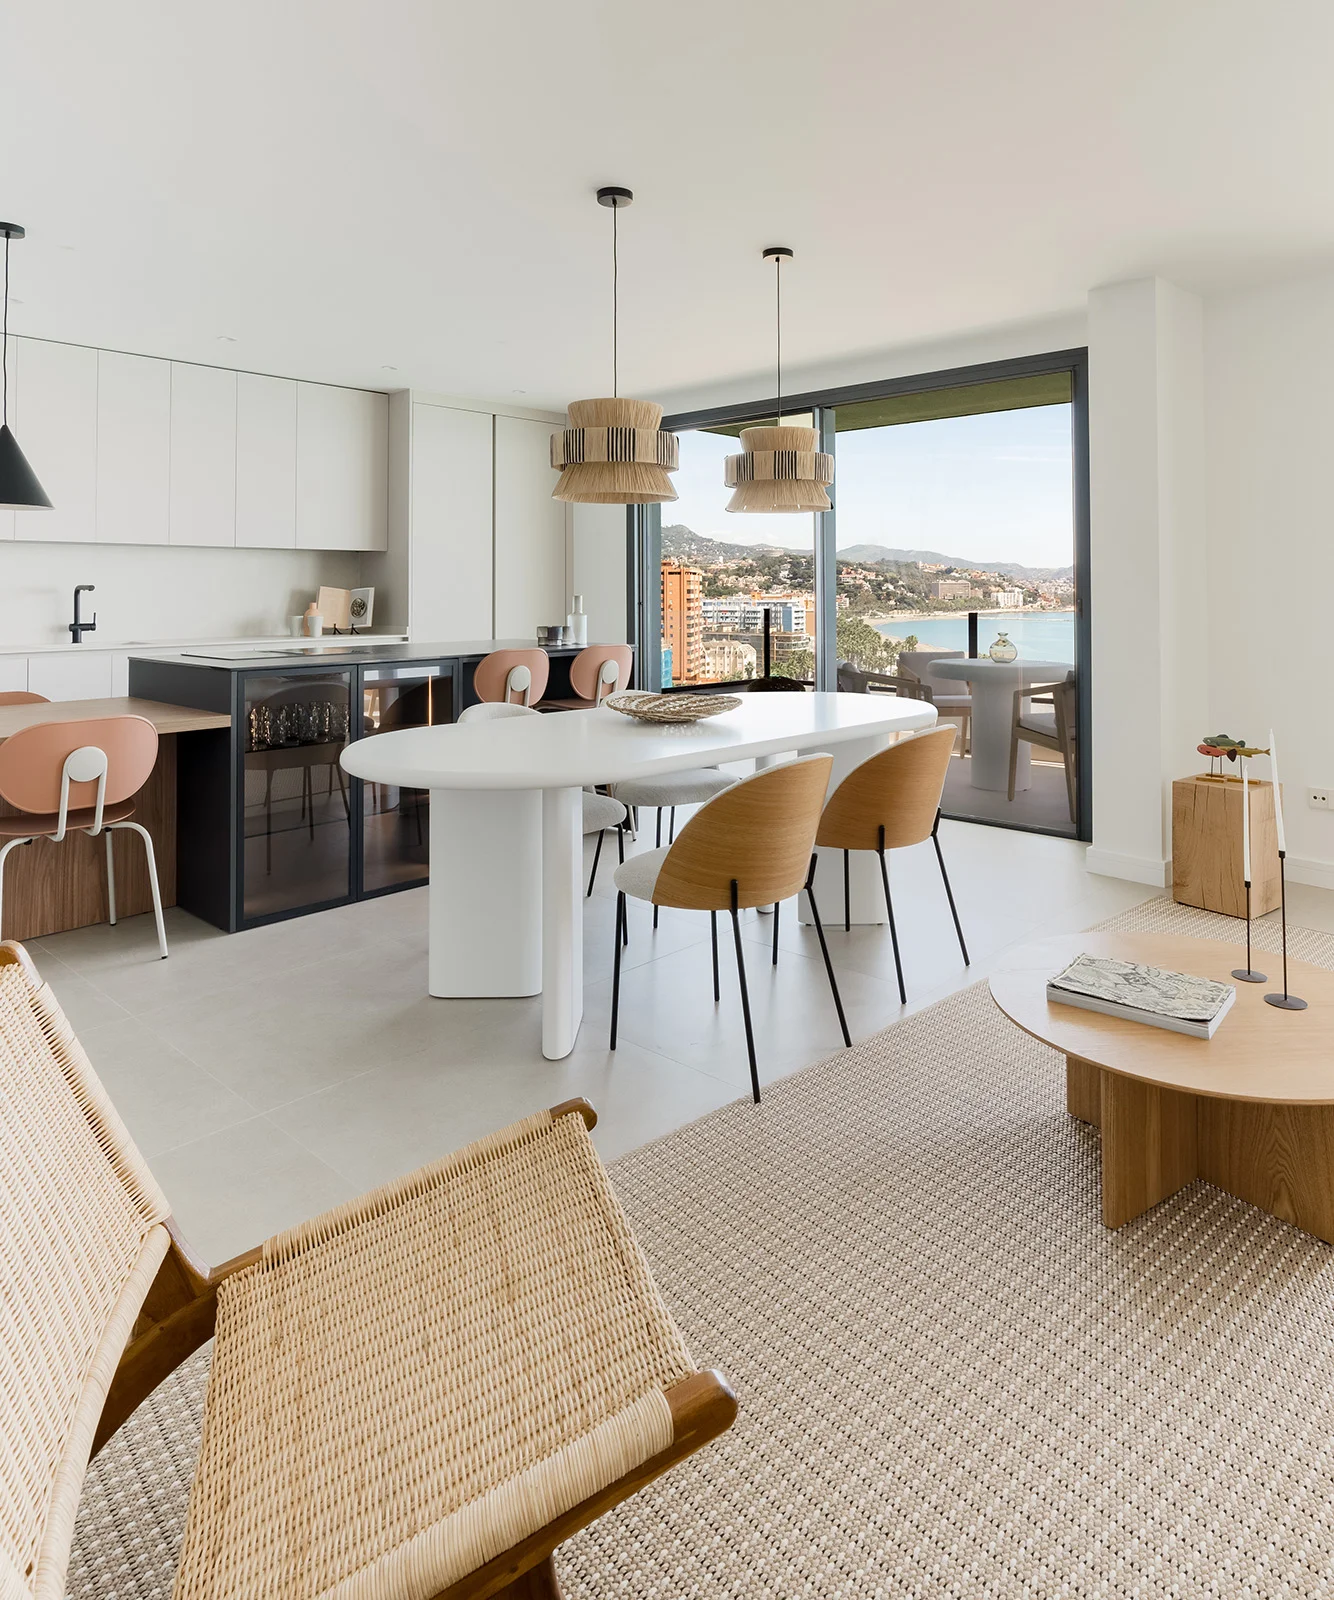
This residential interior design project, located on the 12th floor of an iconic beachfront building, is conceived as an open and light-filled space where contemporary design engages in dialogue with the Mediterranean landscape. The intervention, designed by Mónica Diago Architecture Studio for Lumier, embraces a fluid layout that enhances the entry of natural light and […]

The spaces of this apartment, located in the center of Madrid, were completely renovated by Studiomac Interiorismo with the aim of creating a warm and functional home, where oak wood becomes the guiding thread of the project. Its presence brings warmth and defines a serene identity, enhanced by a carefully curated selection of materials and […]
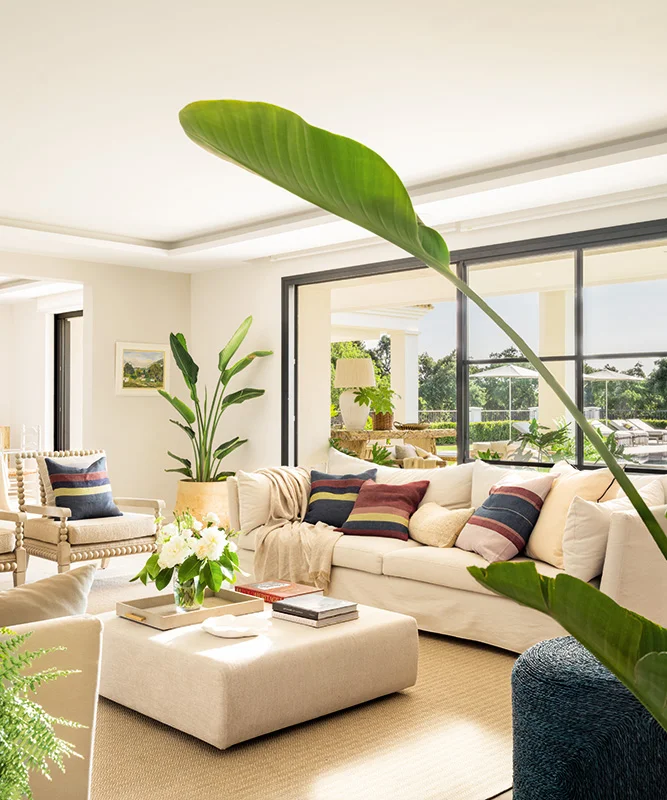
With a strong outdoor-oriented approach, this home is defined by a relaxed, light-filled décor where natural materials, neutral tones, and subtle touches of color come together to bring freshness and character to the spaces. The living area opens onto a terrace connected to the patio, where the swimming pool and lounge areas set the rhythm […]

Surrounded by lush vegetation, this home stands out for its serene and light-filled atmosphere. Following a renovation aimed at enhancing natural light and visual coherence, the spaces are organized around a white and aqua-green color palette that brings freshness and a sense of continuity throughout. The porches, conceived as a natural extension of the interior, […]